A historic Gründerzeit ensemble in Vienna’s city centre was rehabilitated and structurally merged under monument conservation requirements.
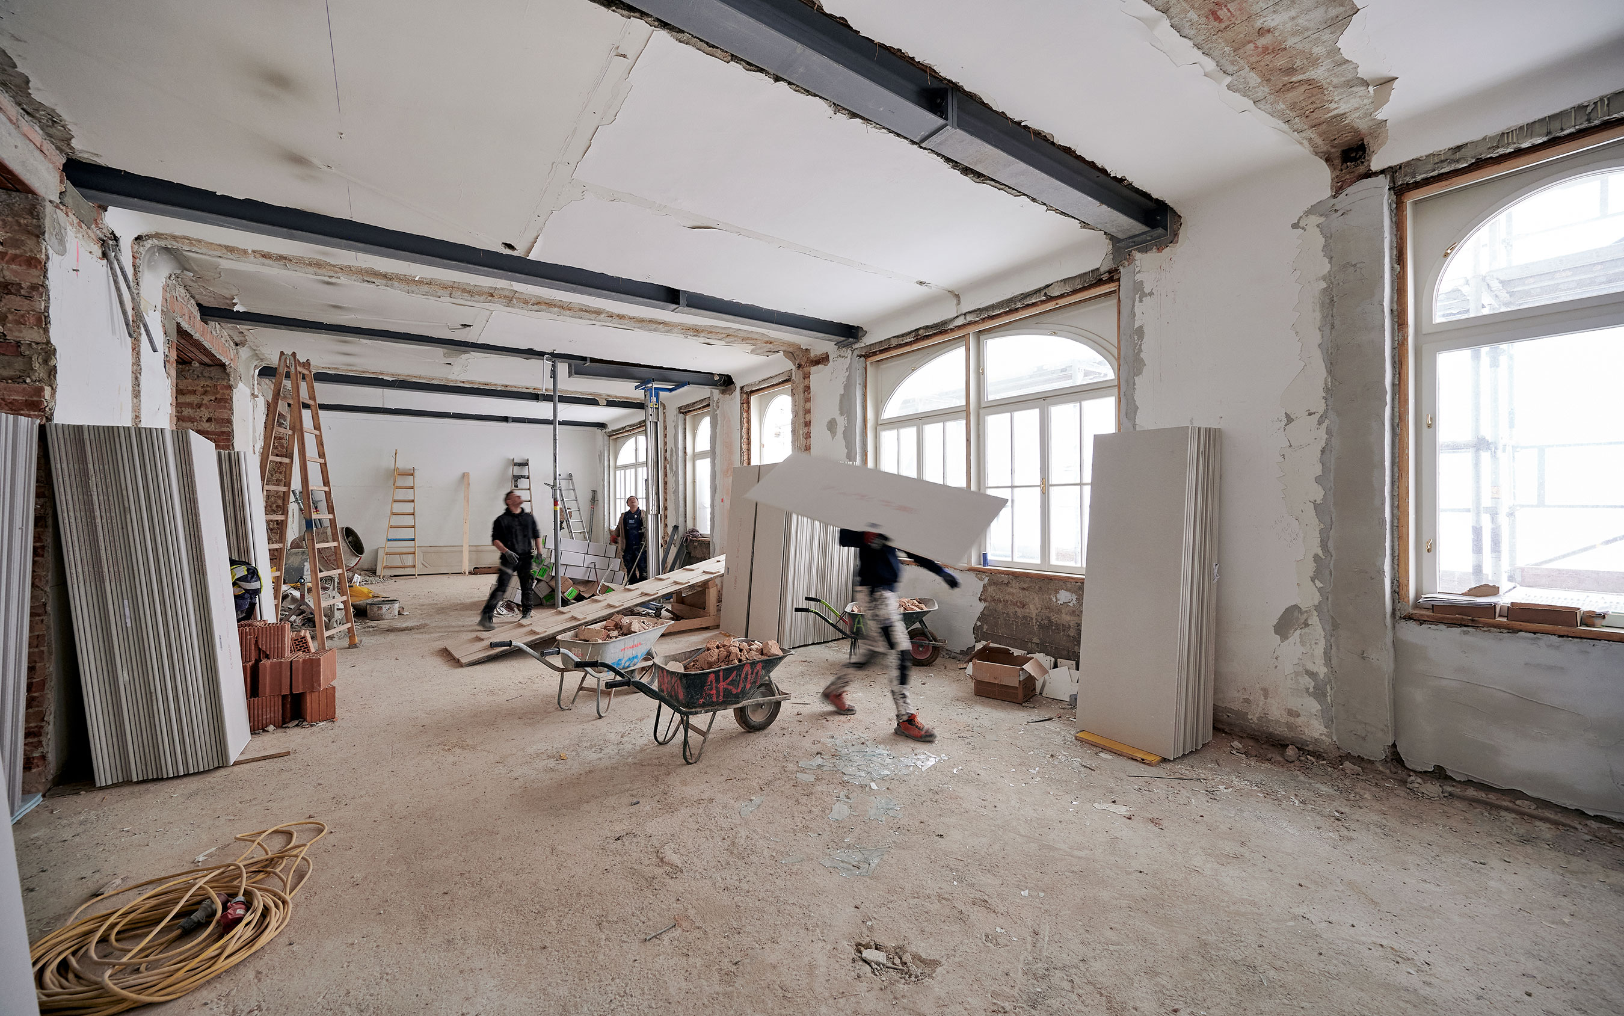
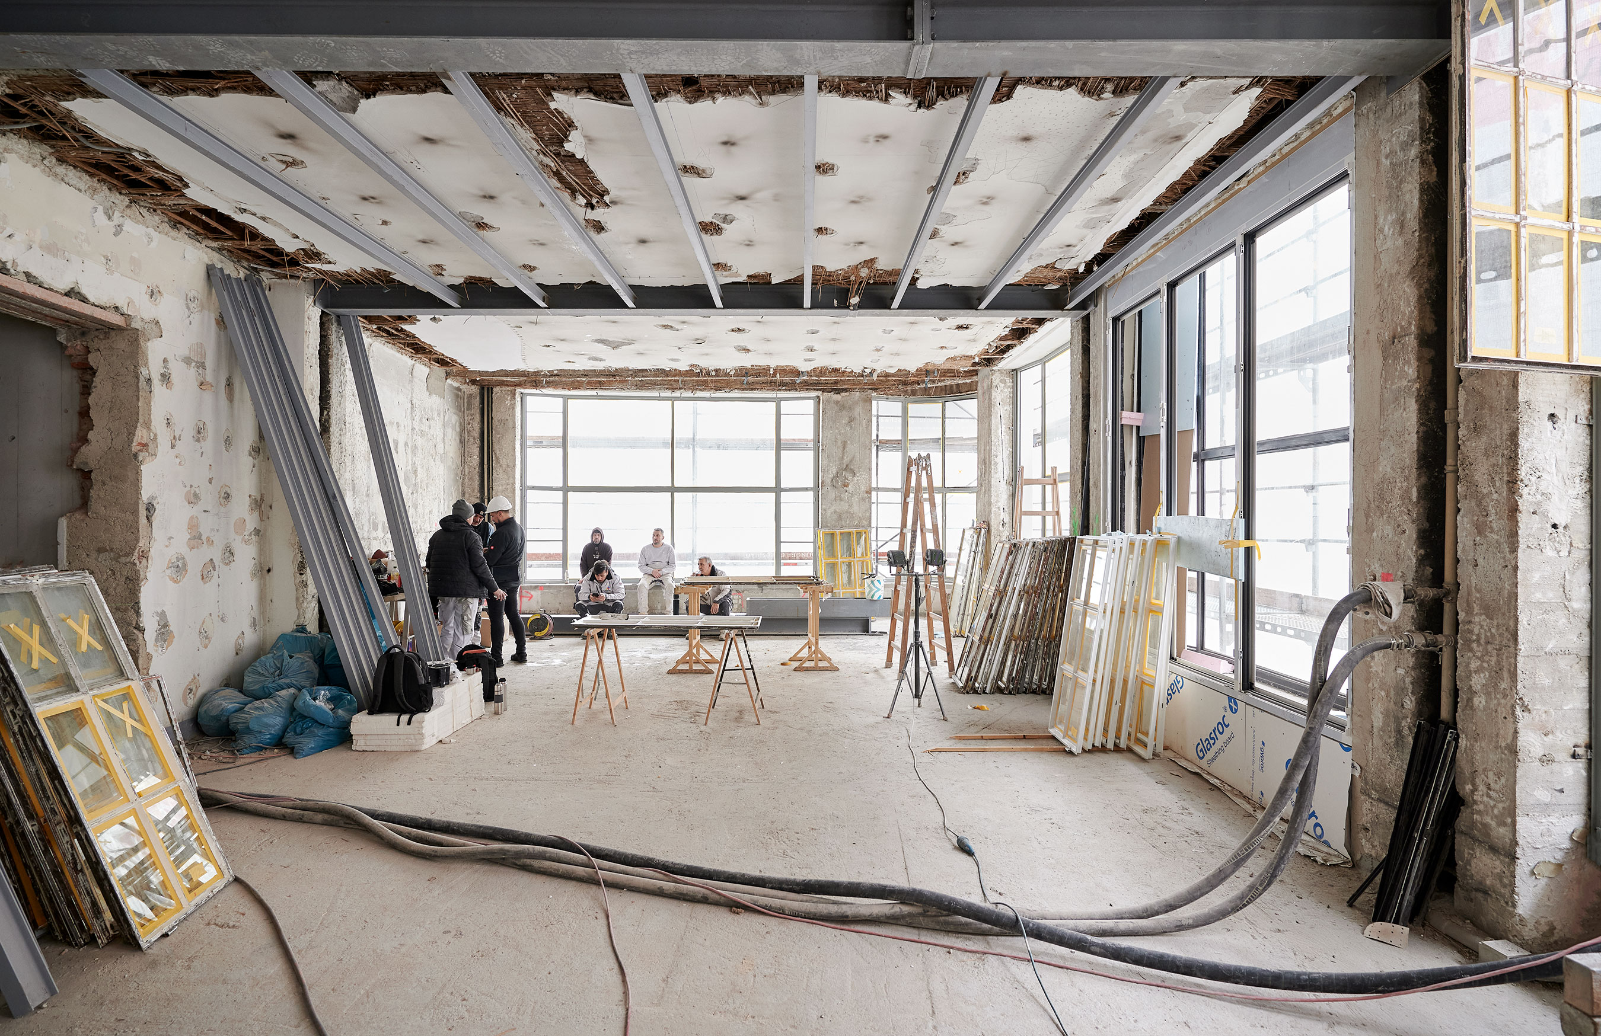
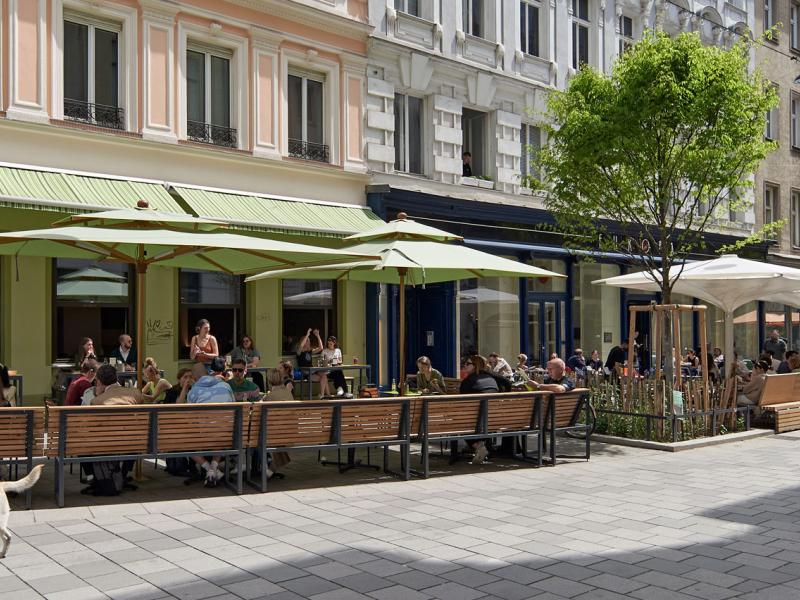
In the heart of Vienna’s city centre, the historic office properties Seilergasse 16 (including Spiegelgasse 15) and Plankengasse 4 were comprehensively rehabilitated and structurally merged. The aim was the functional and technical restructuring of the Gründerzeit ensemble, taking into account the existing use and the monument conservation requirements.
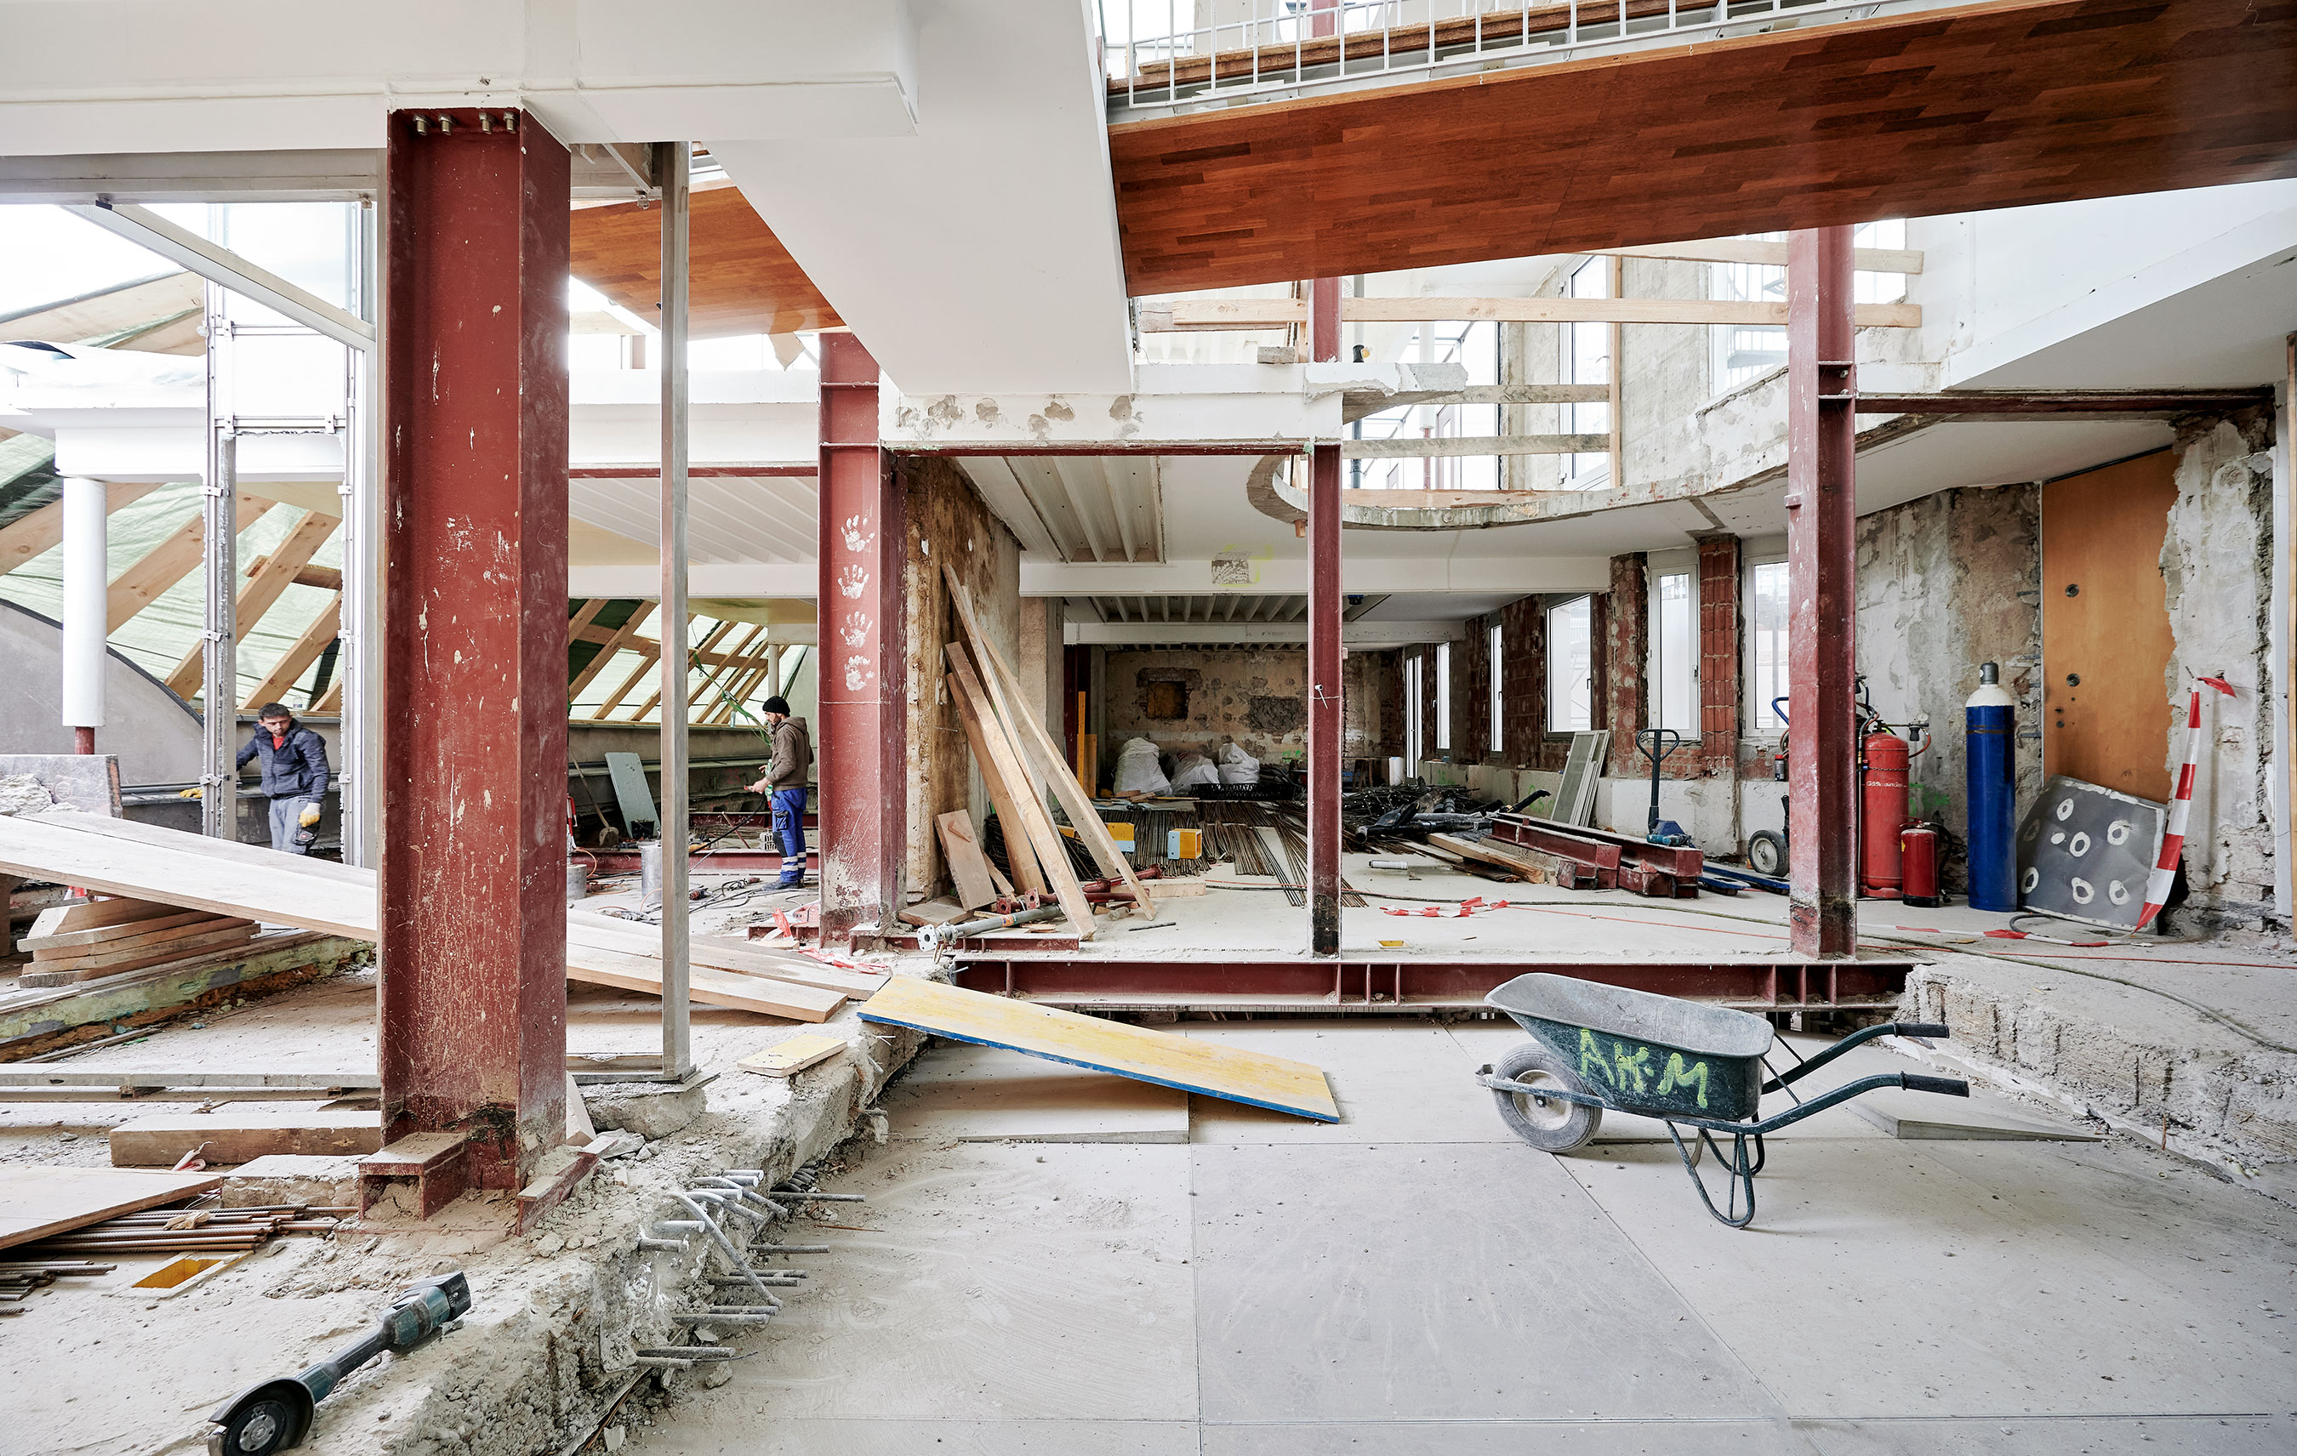
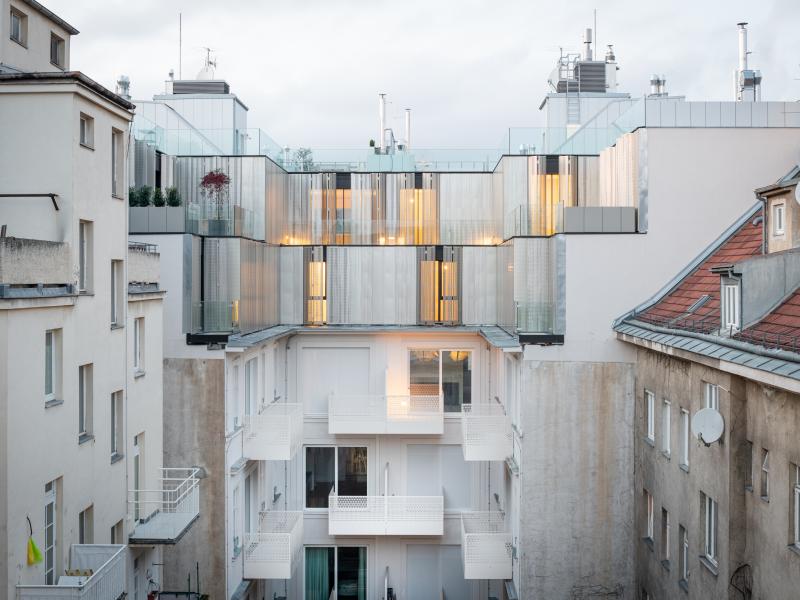
The areas from the mezzanine up to the attic were converted into high-quality office space with approx. 3,400 m² of usable area. In addition, four flats with a total of approx. 450 m² of residential space plus terraces were created in the attic storeys. The retail areas on the ground floor remained in operation throughout the works.
FCP was responsible for general planning including site supervision as well as the integral coordination of all technical disciplines. The services comprised BIM-based design and the digital support of the implementation over the entire project life cycle.

Via the DPU®, all project participants worked with the same digital building model. With numerous interfaces, this ensured transparency and short coordination routes.
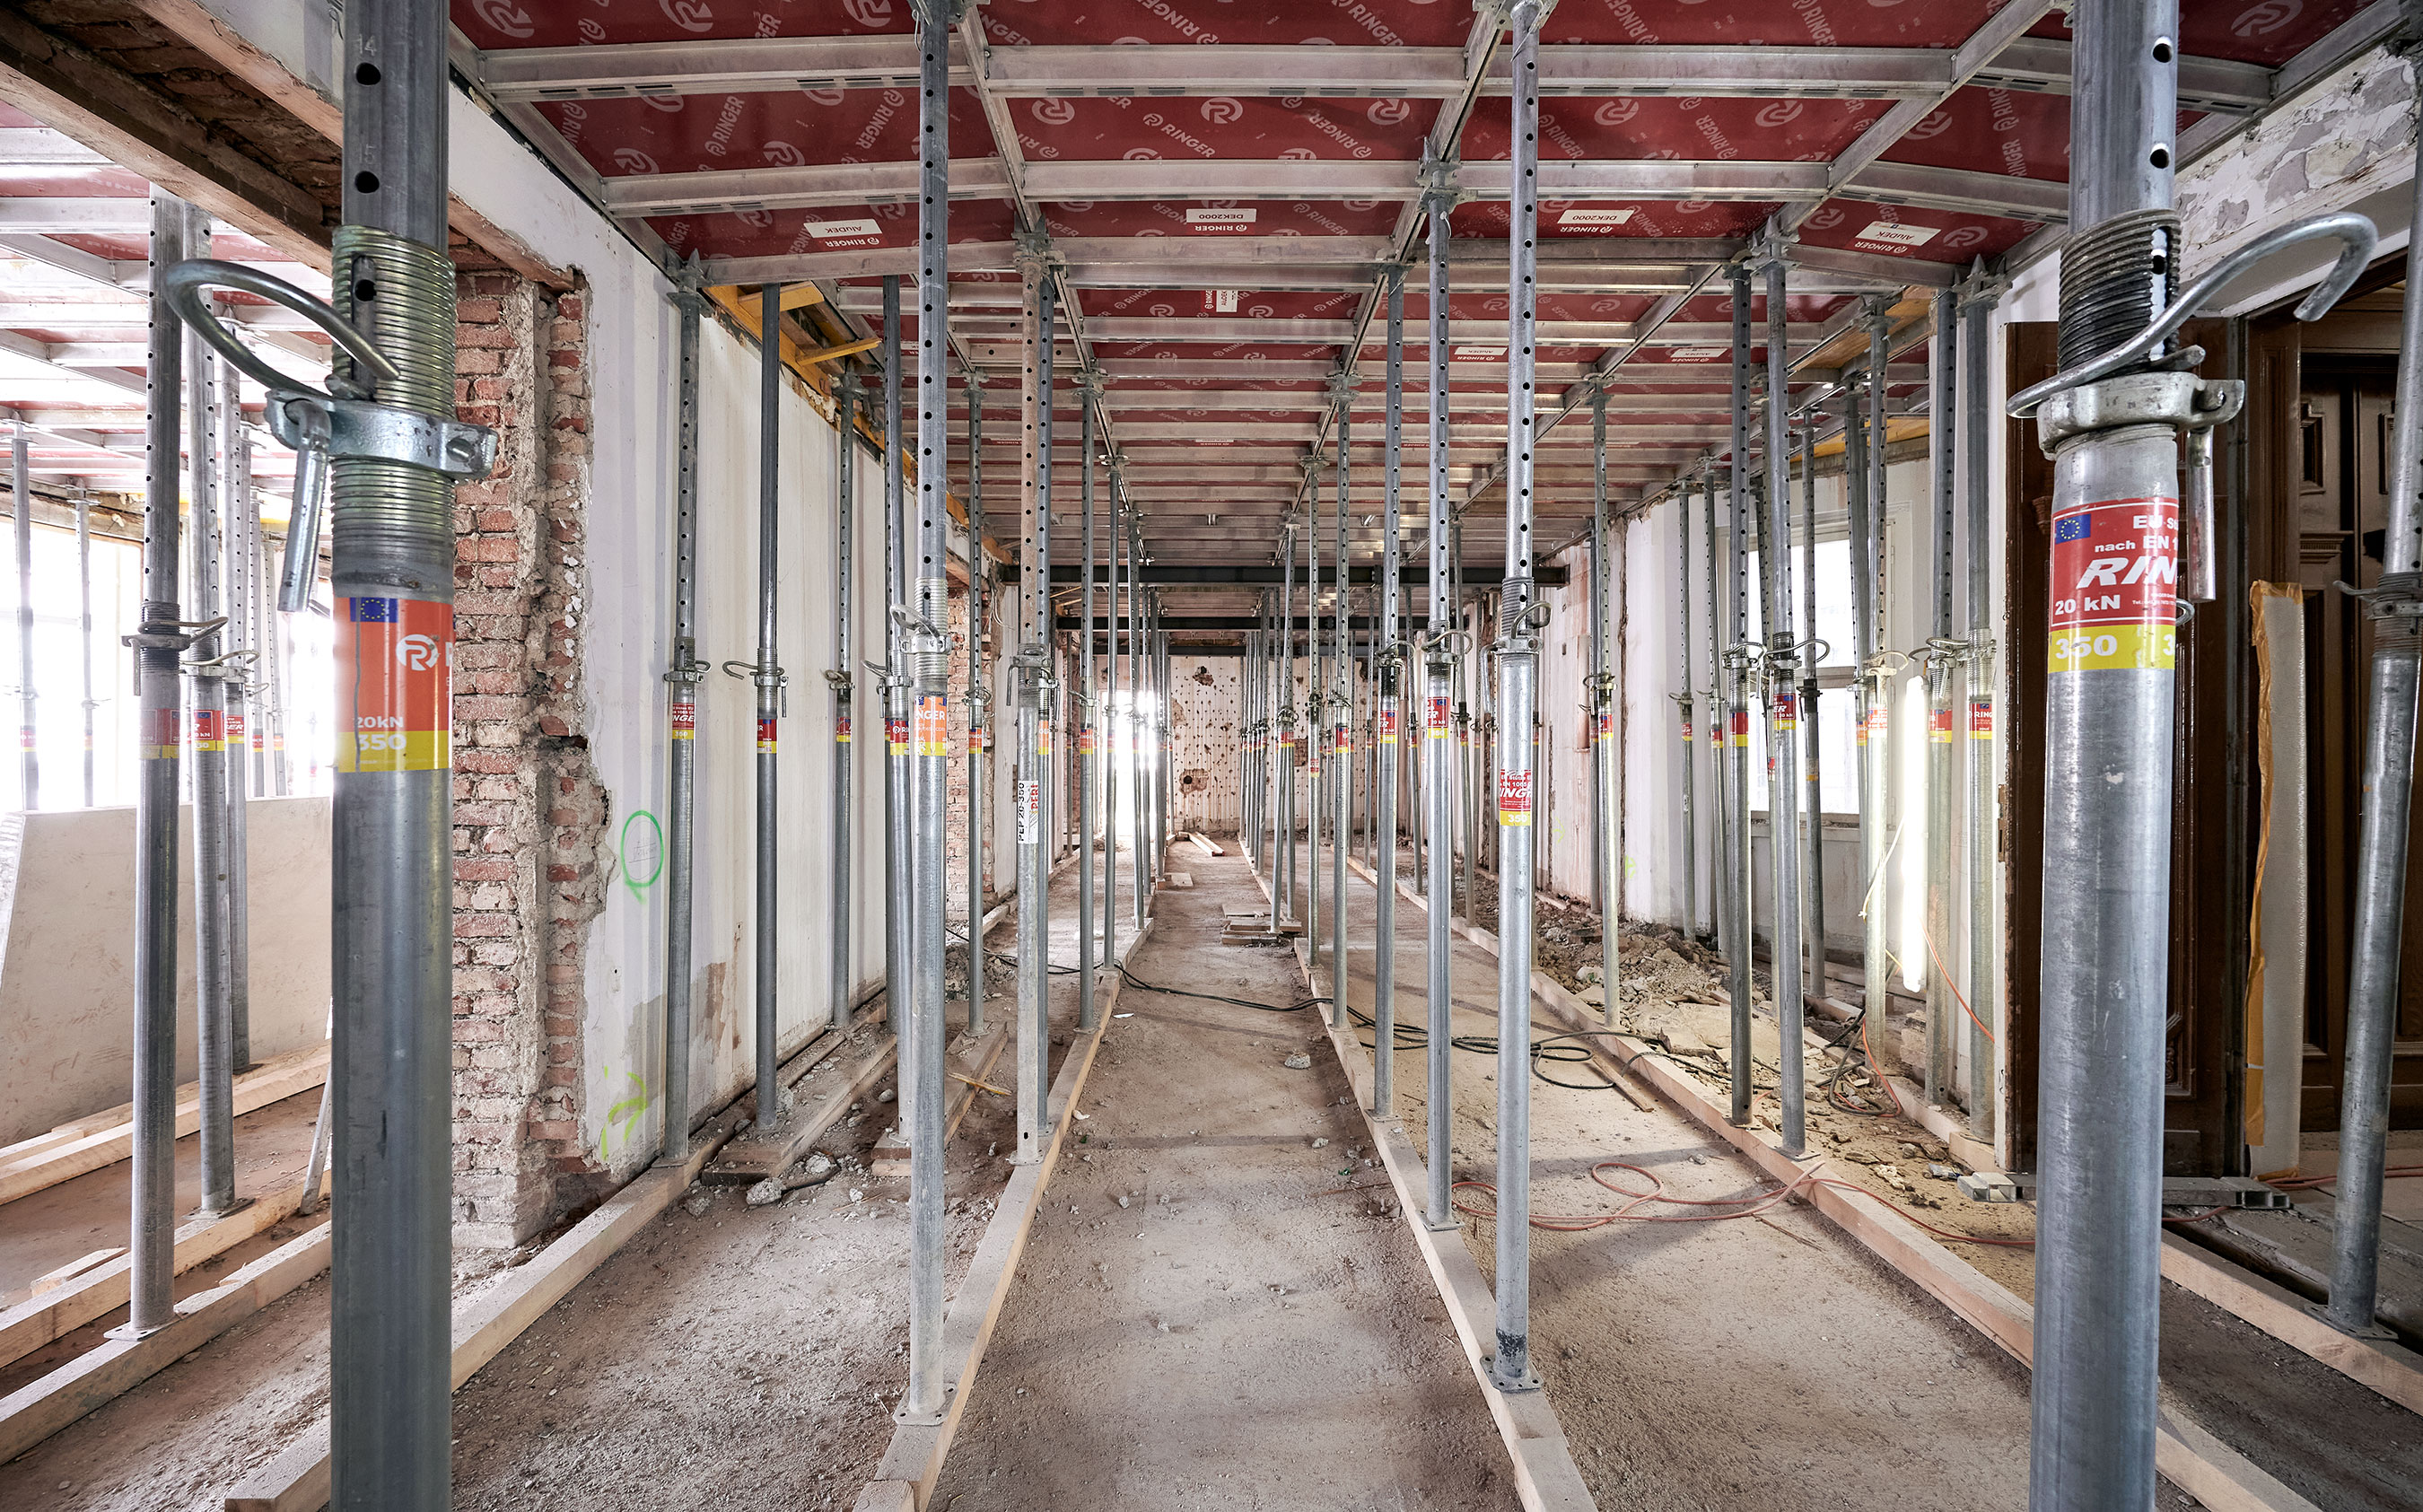
The structural measures included the complete renewal of the building services with modern HVACR and electrical systems, integrated within a digitally coordinated design process, as well as two new lift systems and the rehabilitation of an existing lift. Furthermore, the load-bearing structure was retrofitted, the building-physics performance improved and the structural fire protection comprehensively upgraded. Particular challenges were posed by the listed glass-and-steel façade and by construction in partly ongoing operation with existing tenants.
The project was technically and organisationally handled via FCP’s Digital Project Universe DPU®.