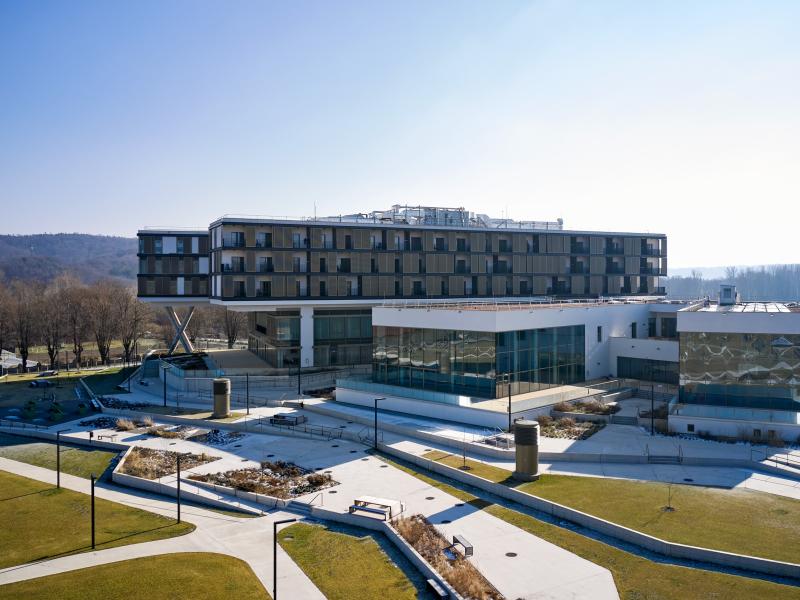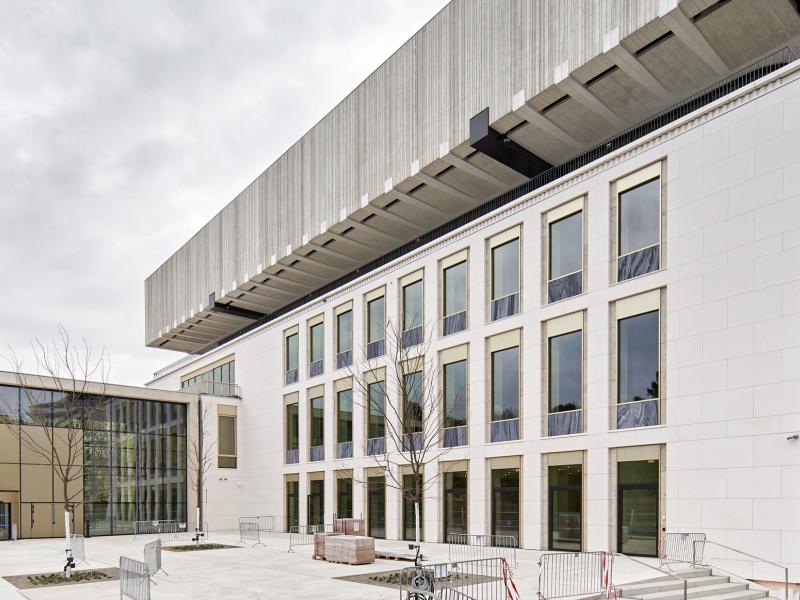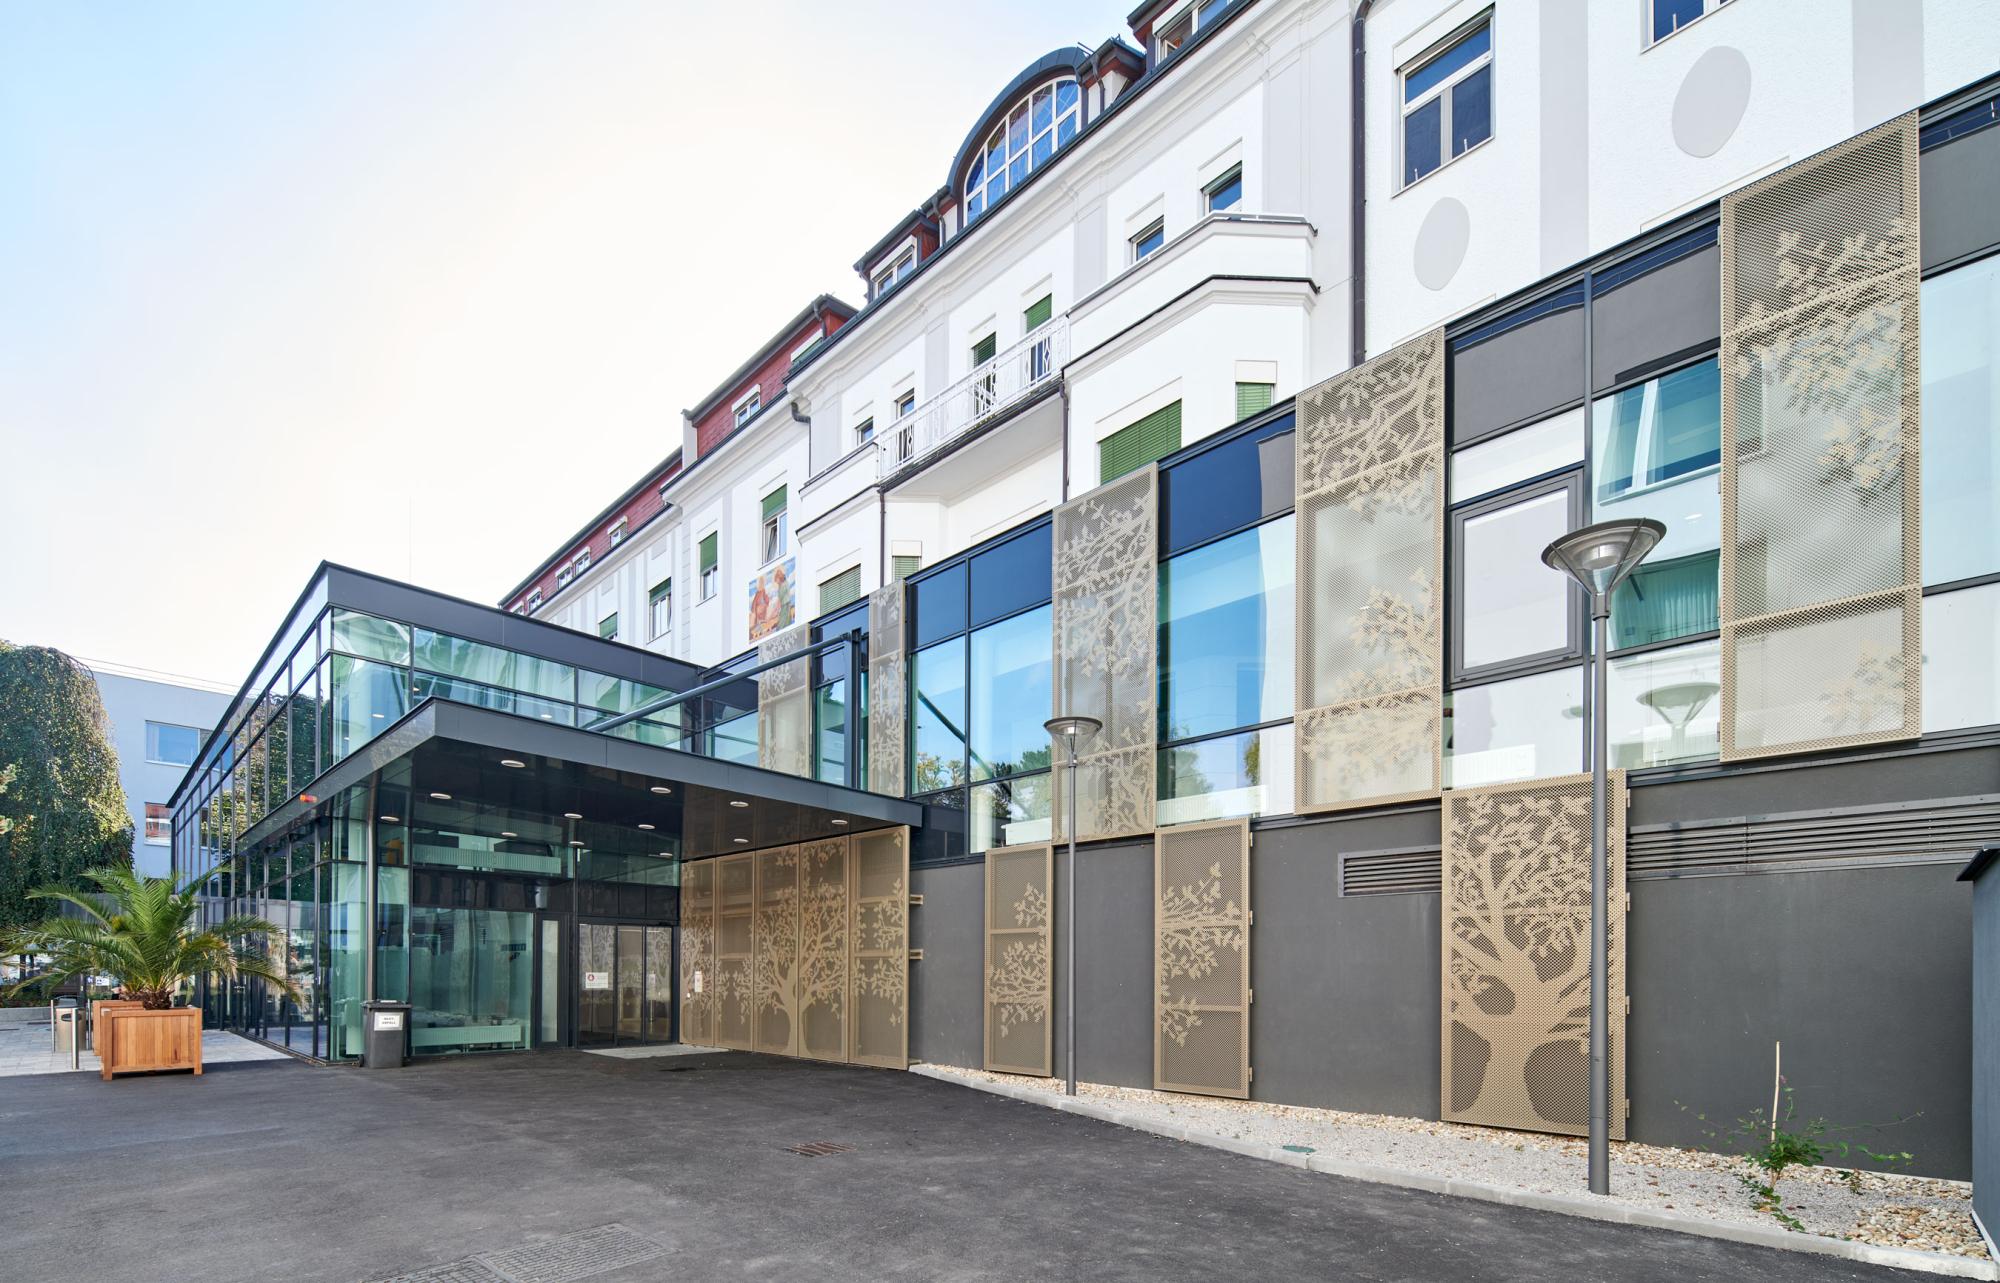
Reconstruction and renovation of the hospital according to the implementation of the master plan.
St. Josef hospital has been reconstructed according to the master plan. The building project comprises two issues: on the one hand the extension to a family centre and on the other hand the upgrading of the oncological focus.
In order to be able to realize the setting of these priorities, St. Josef hospital must be decisively changed in its operation, organization and structure. The concept contains the new construction of four structures. The present zoning and development provisions had to be slightly adapted for the realization of two of the four new structures.
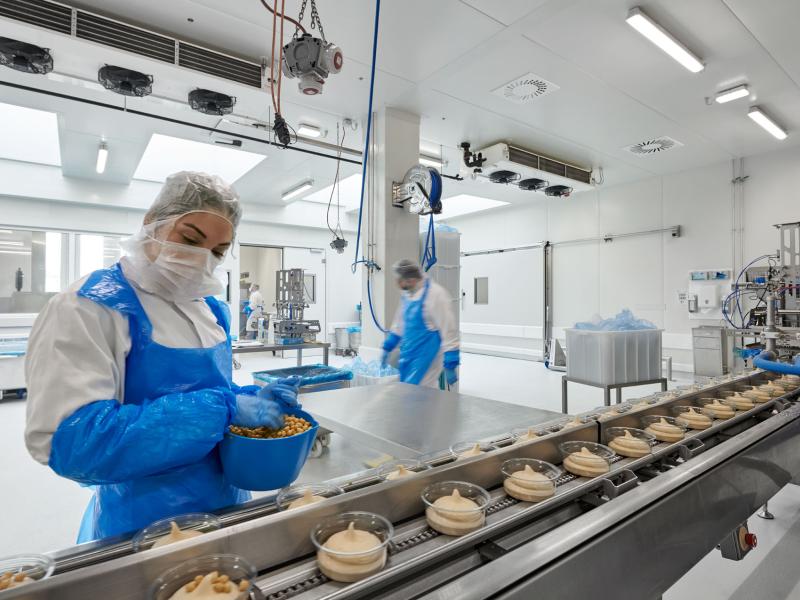
The new concept provides for the creation of a material supply zone, which is structurally separated from the area of the main entrance. The main entrance into the hospital for patients and visitors is located at the northern façade of component 2 and is designed as a barrier-free zone. The building is vertically developed by means of six staircases and lifts; for horizontal development route ways are planned on every floor.