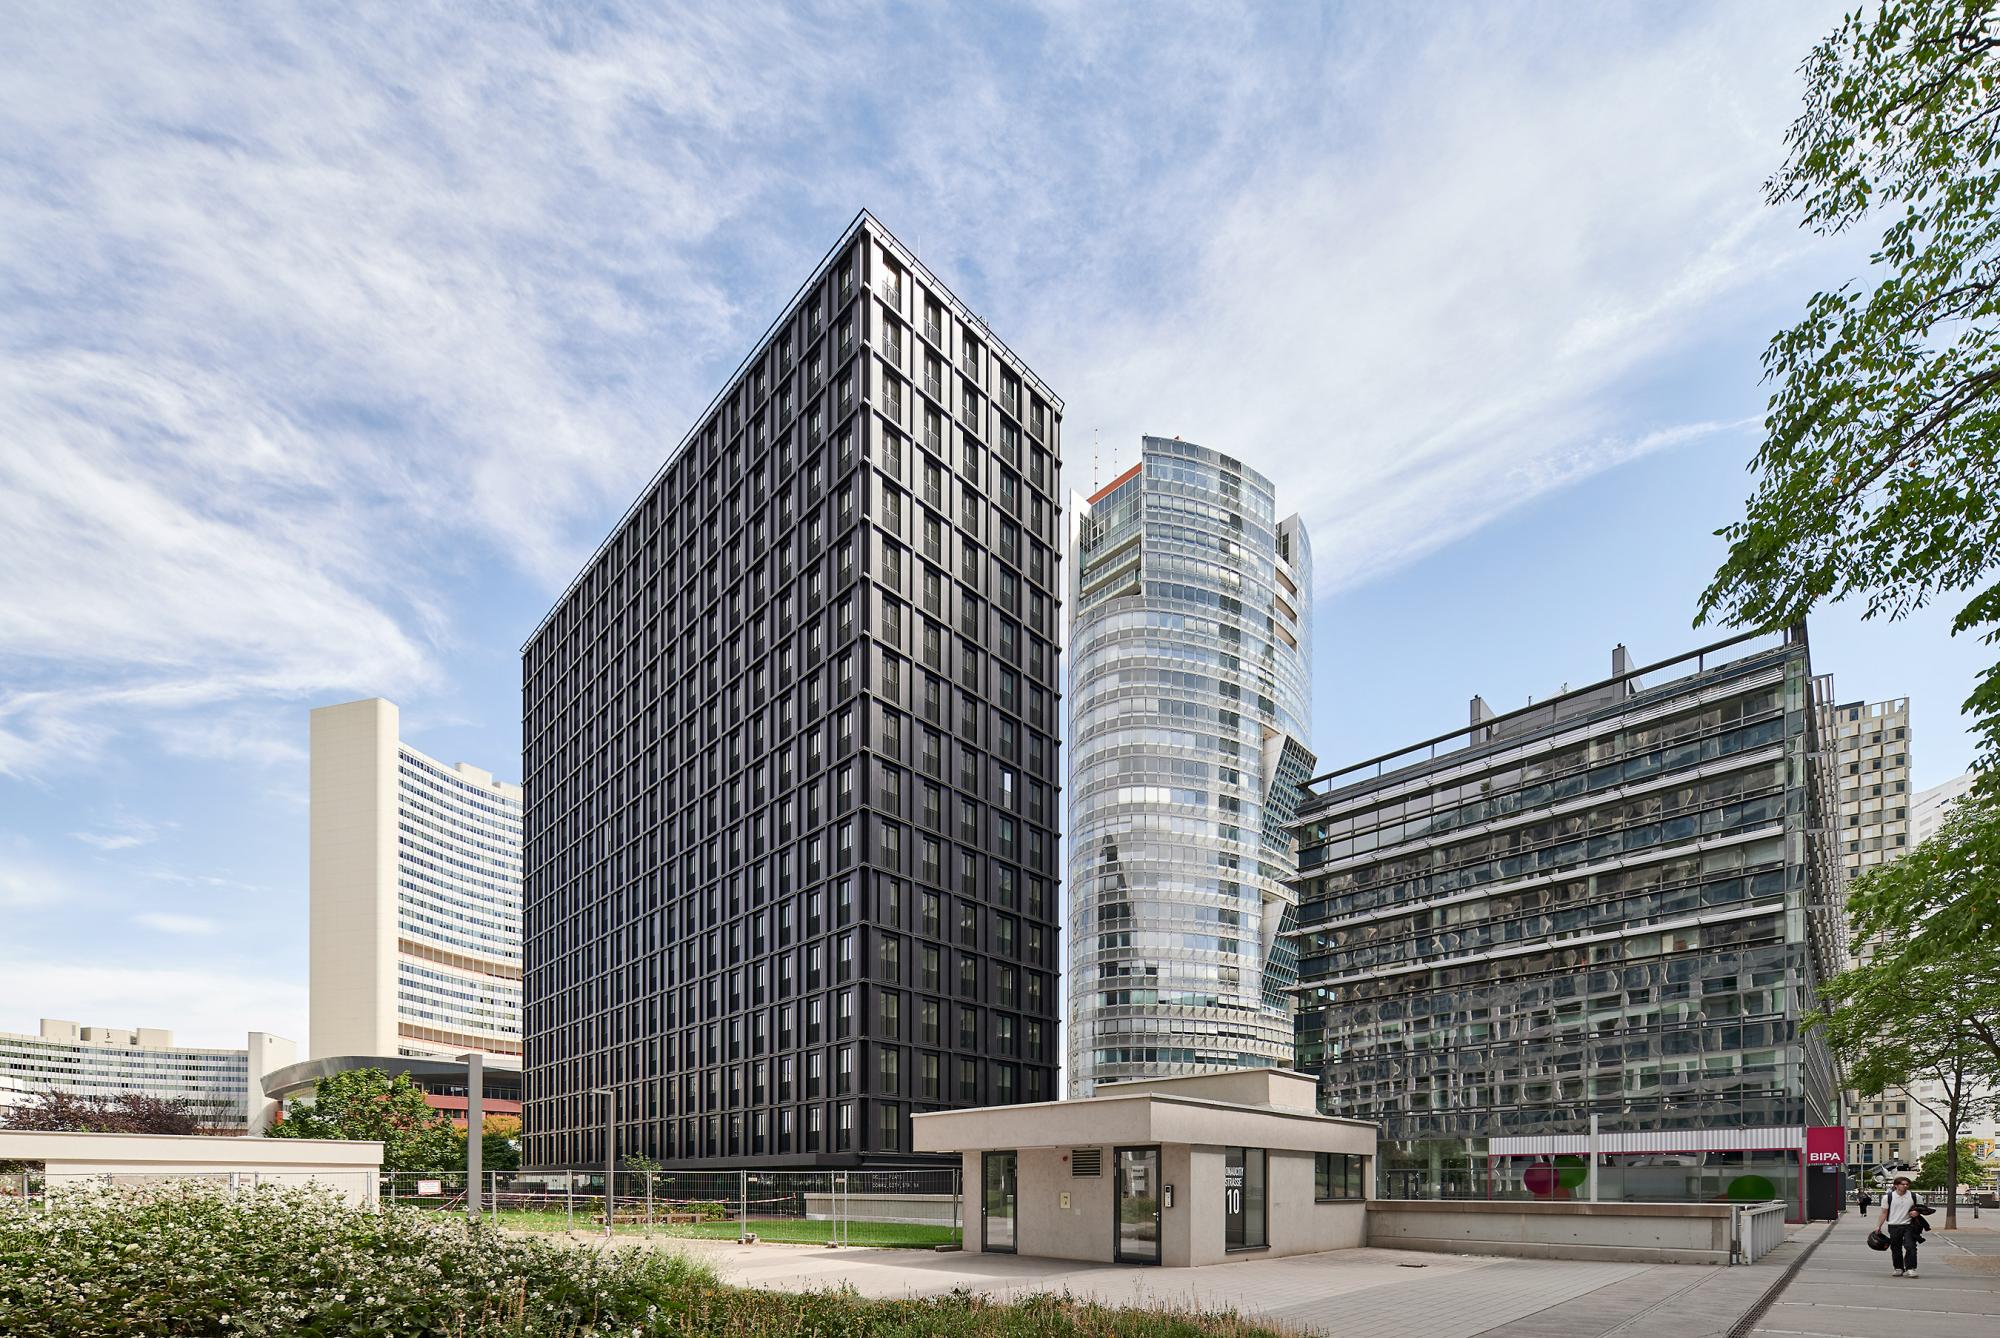
With the DC Flats high-rise, Donau City has gained a striking new accent in Vienna's skyline – 302 apartments across 21 storeys.
On the last remaining plot in Donau City, between the Andromeda Tower, UNO City and Austria Center, the DC Flats residential high-rise has been completed, giving Donau City a striking new accent in Vienna's skyline.
The site is surrounded by extensive green and recreational areas and is very well connected to public transport via the U1 subway line and bus routes serving the Kaisermühlen-VIC station.
Across 21 storeys, the building offers 302 apartments in various sizes and around 31,000 m² of gross floor area. The 18 residential floors are accessible on foot via the Karl-Auböck-Promenade, while the three above-grade garage levels, clad in expanded metal, are accessed via Donau City's tunnel system.
The upper-floor element façade was tested and adjusted in a wind tunnel to withstand the high wind loads at the site; the functional grid of the apartments and the reinforced-concrete structure is reflected in the façade's frame elements.
As general planner, FCP was responsible for, among other things, project management, tendering, site supervision, structural design verification, acting as the officially appointed check engineer under the Vienna building code, and technical and commercial project management.