St. Josef Hospital

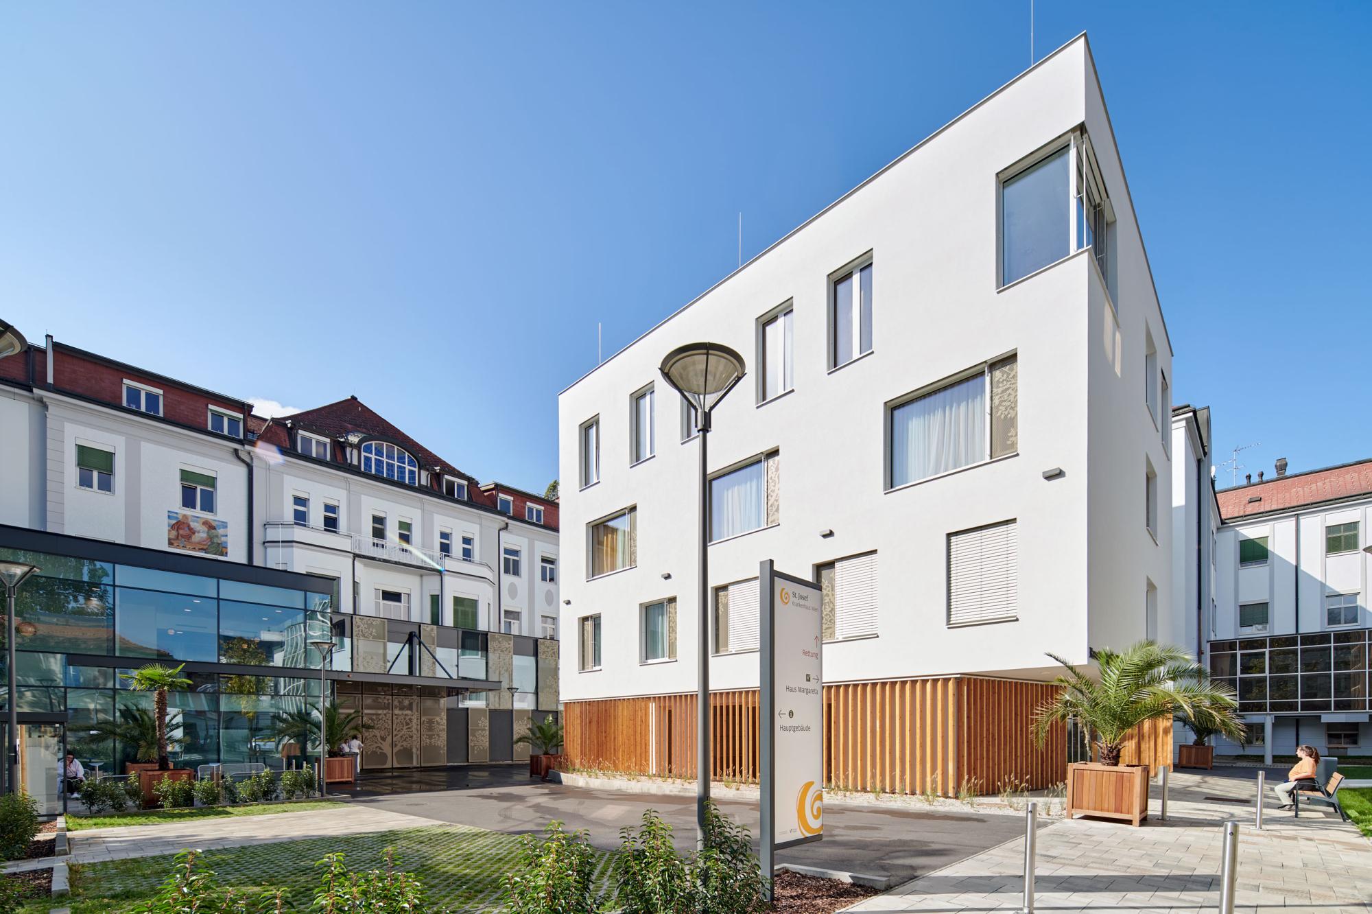
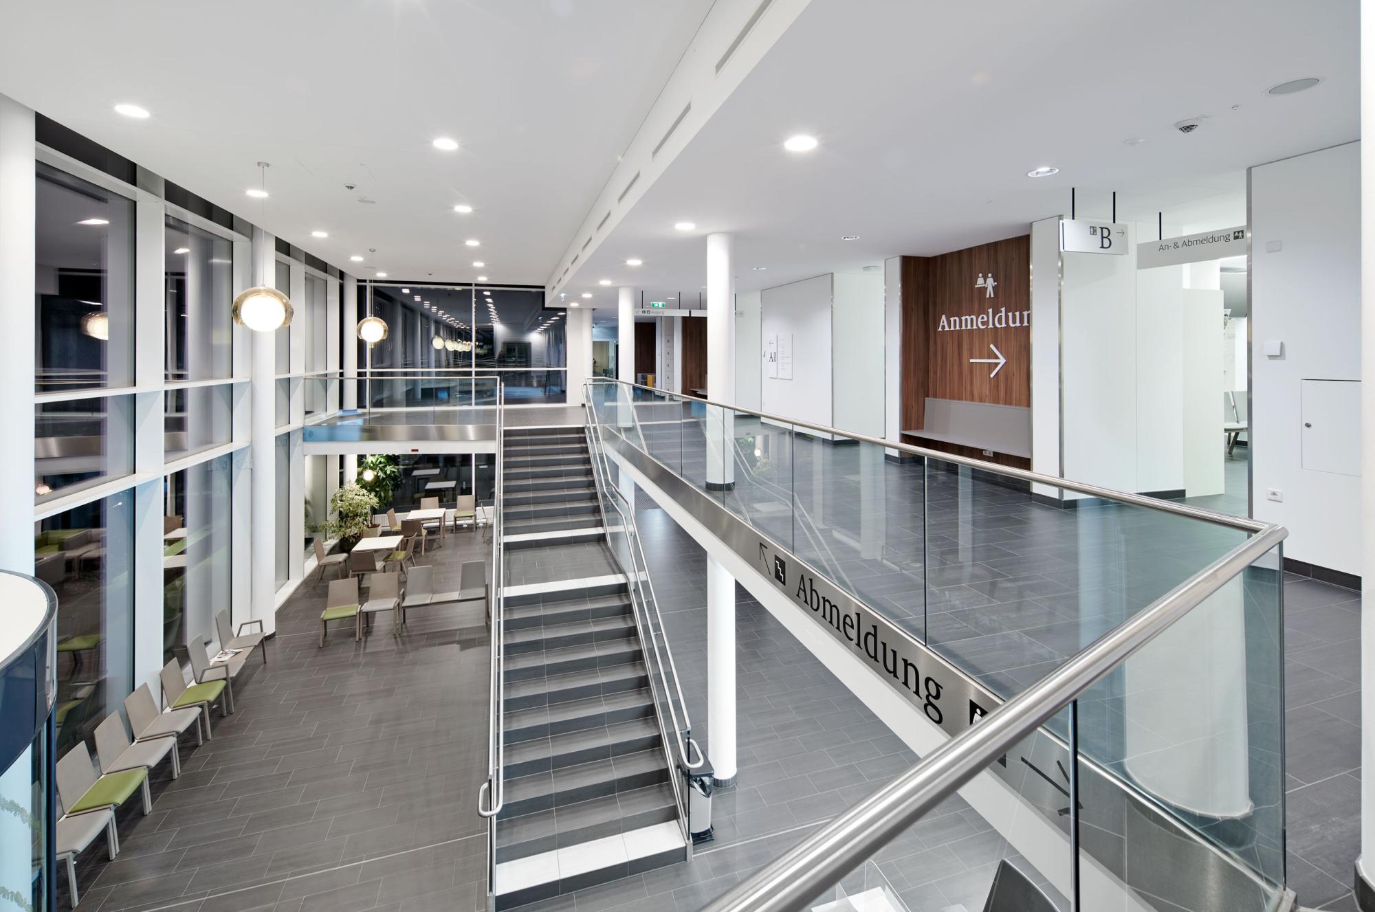
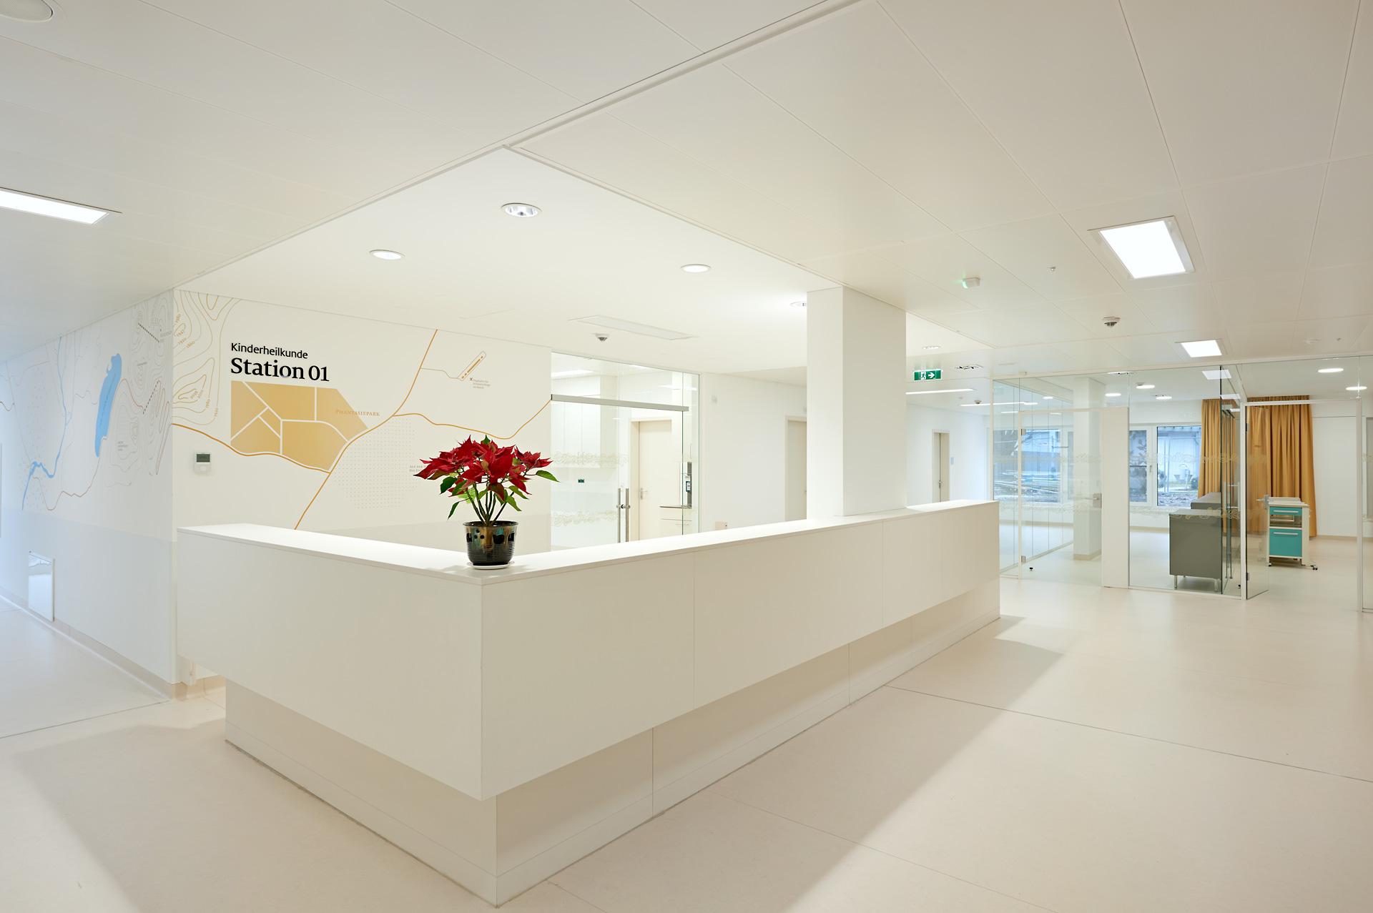
The St. Josef Hospital had the objective to extend the hospital floor space with an annexe and reconstruction under the title "Implementation of Master Plan". The project focused on the new construction of an inpatient ward and a further functional ward, the enlargement of the ward for gynaecology and obstetrics, the establishment of the ward for paediatrics and neonatology as well as the creation of a barrier-free access by means of the erection of a new entrance hall. The floor space was extended to approx. 25,700 m² by the three new buildings amounting to 10,400 m².
FCP was commissioned with the services of site supervision within the scope of this project. The project includes services of temporary construction pit systems, structural engineering as well as specialized services like for example extension of operations. The biggest challenge for site supervision was the coordination of the individual trades, coordination with the hospital regarding temporary solutions to be established, temporary guidance systems as well as noise disturbances to be mitigated as the whole hospital was in service during the construction measures.
After partial completions in several sections the last construction stage could be handed over to the client in summer 2022 and the project could be concluded by site supervision after 8 years.
Location. Auhofstraße 189, 1130 Vienna
Client. St. Josef Hospital
Services of FCP. Site supervision
Participating CCs. CC Site supervision